

fbpx
  • PETRO PRETORIUS 082-771-5561
Advanced Search

R 100.000 to R 10.000.000

More Search Options
We found 0 results. View results
Advanced Search

R 100.000 to R 10.000.000

More Search Options
we found 0 results
Your search results

Plot & Plan For Sale Hartenbos H2609

R 4.680.000
Karookraal, Hartenbos, ,
add to favorites
4460
new
Video

Plot & Plan For Sale Hartenbos H2609

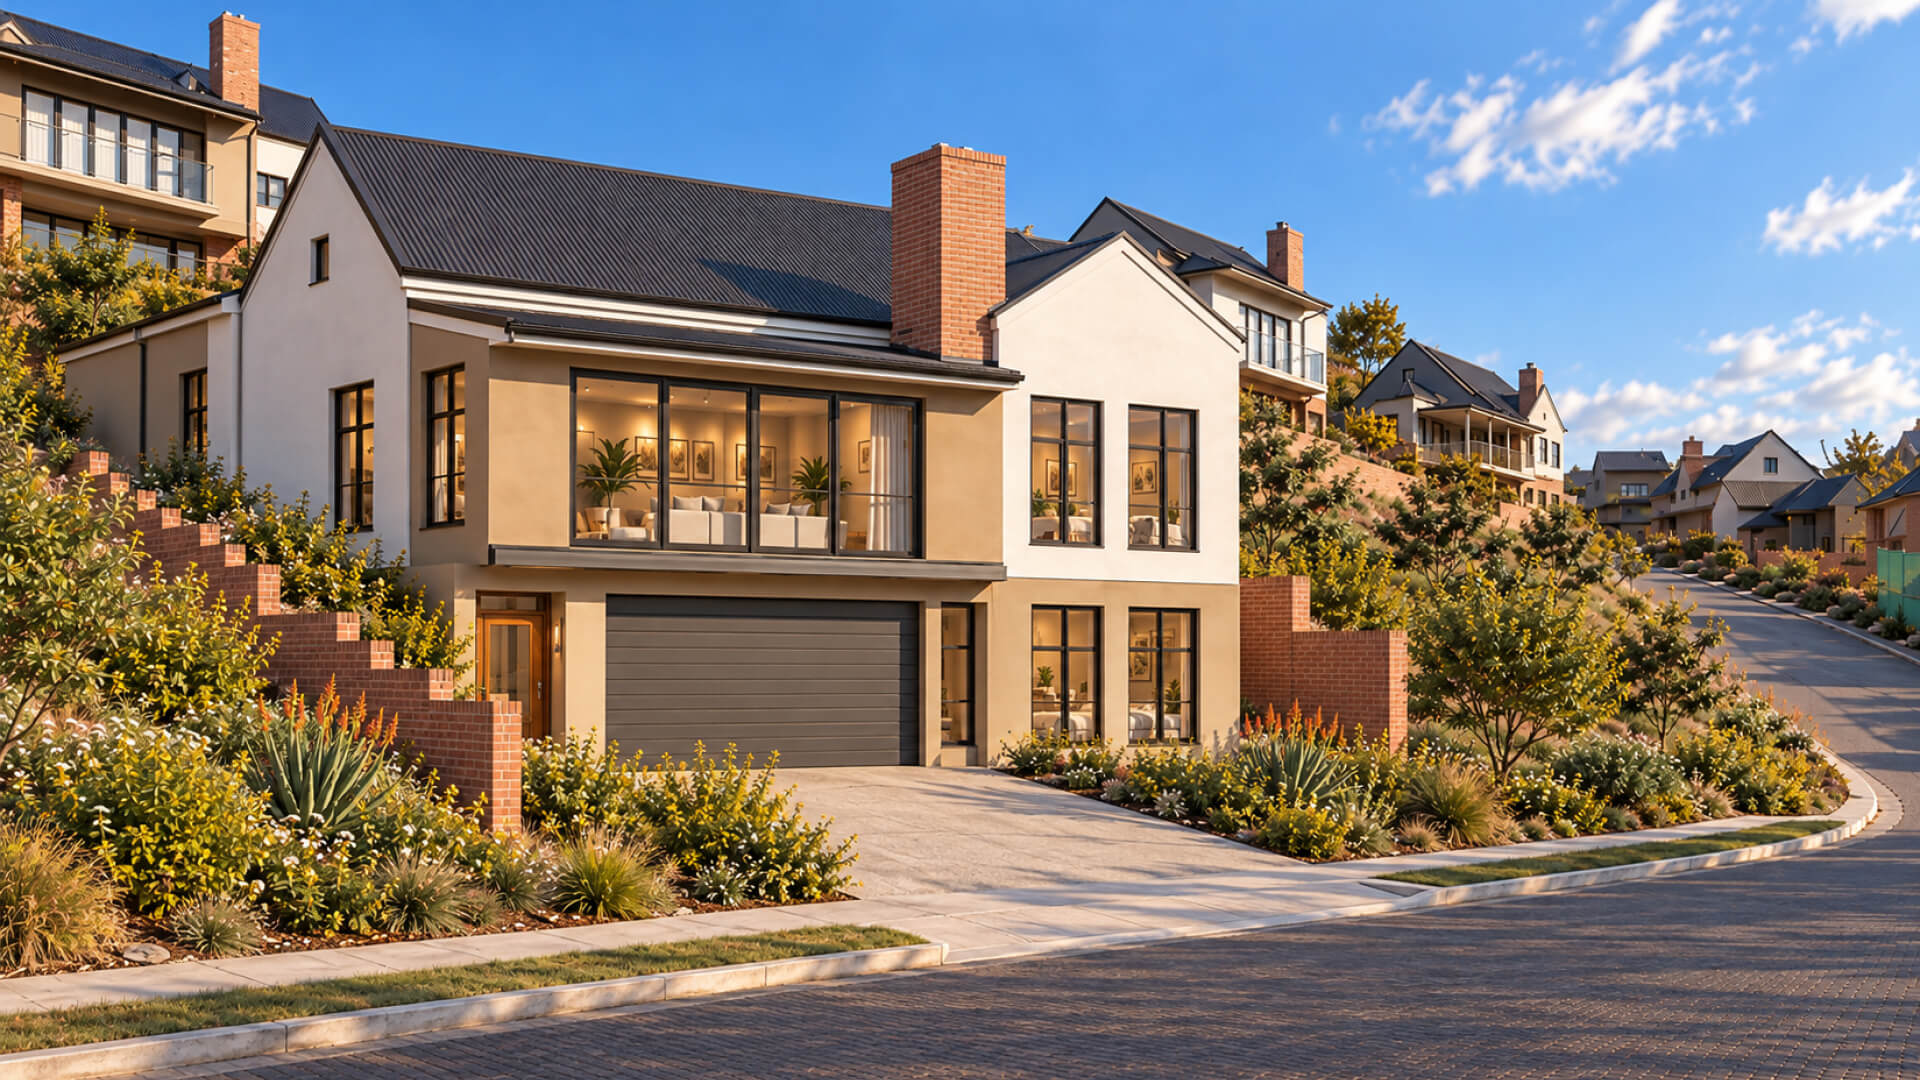
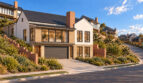
Elevated Plot & Plan Opportunity with Hartenbos River Views.

River Views, Room to Entertain and Two Ways to Make It Yours.


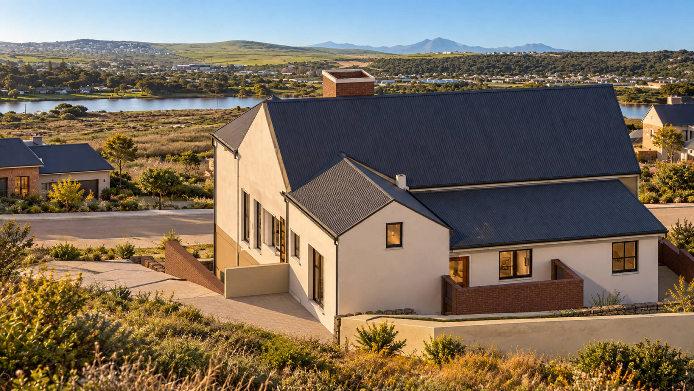
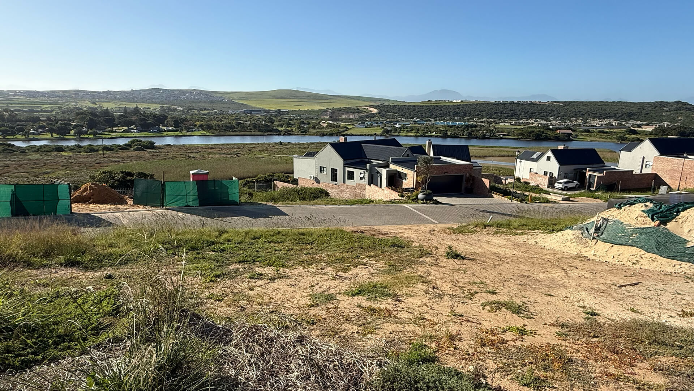
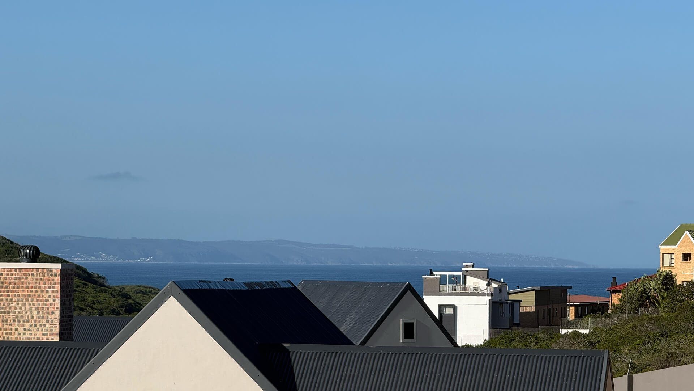
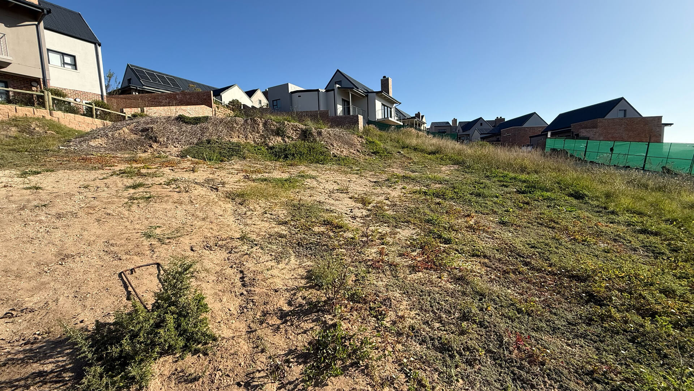
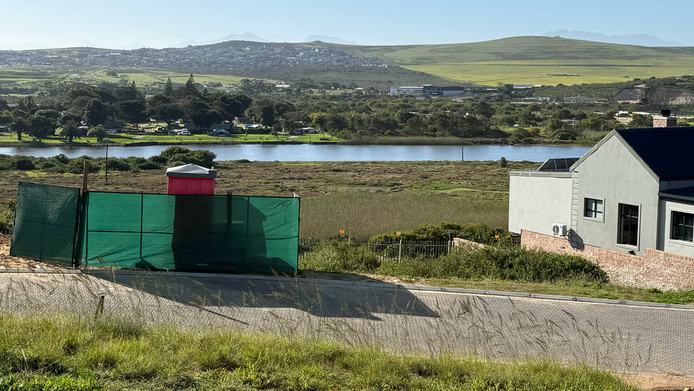
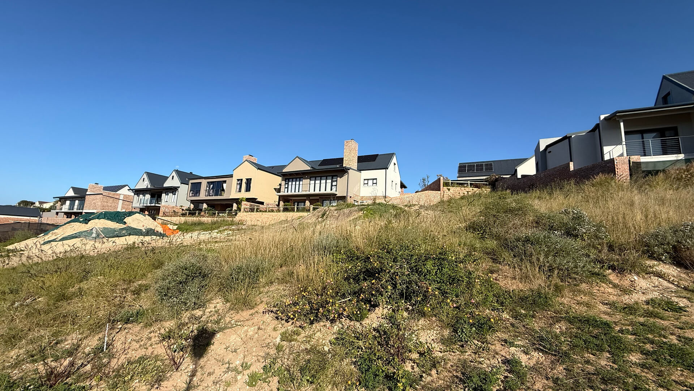
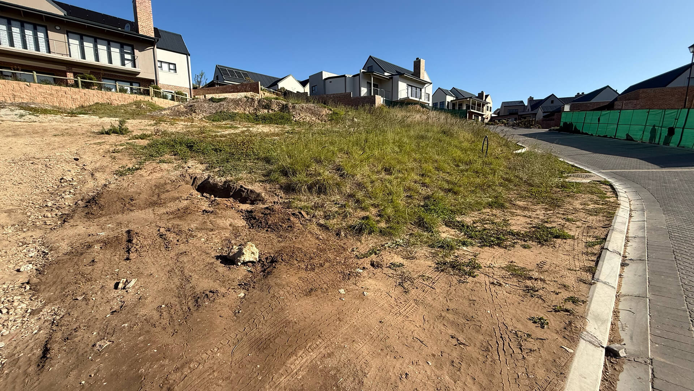
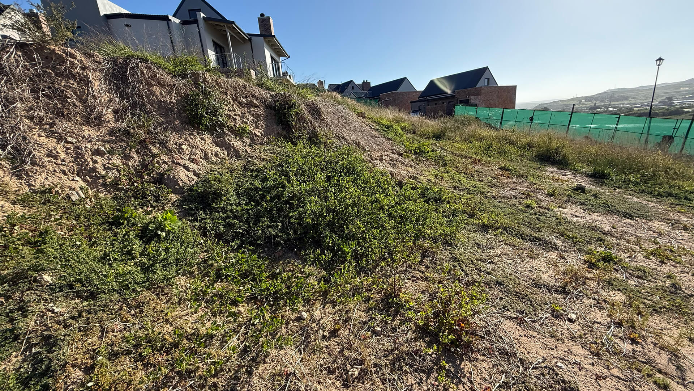
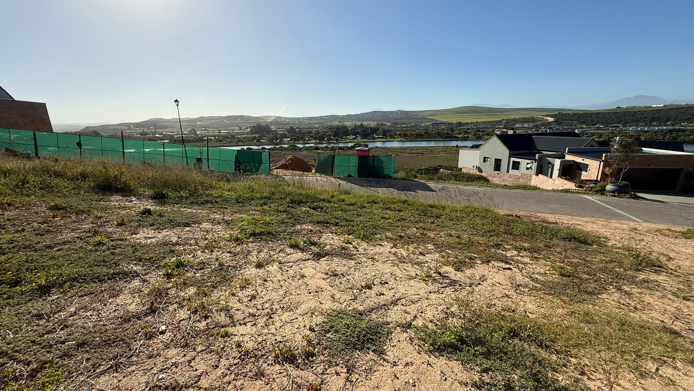
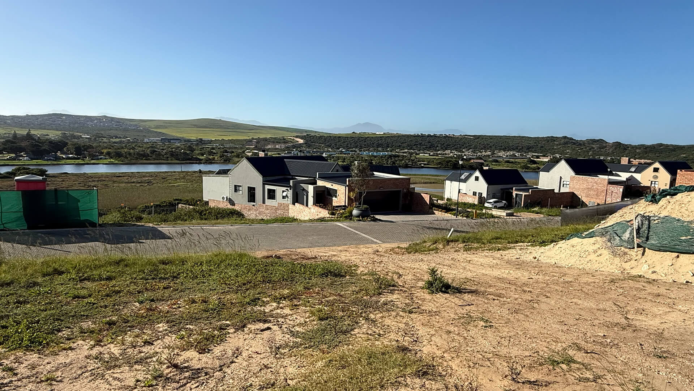
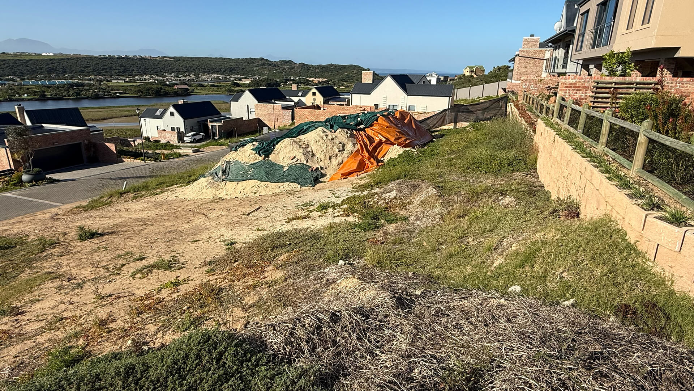
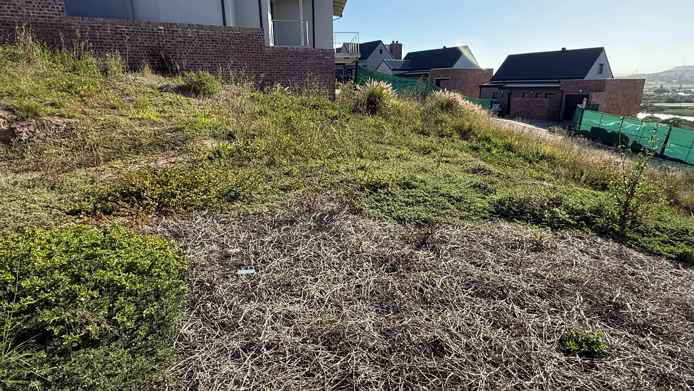
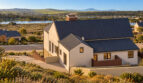
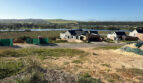
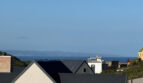
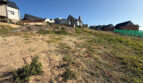
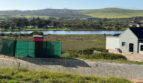
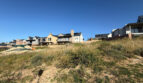
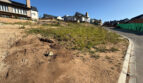
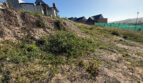
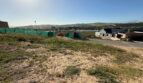
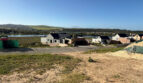
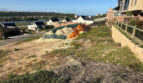
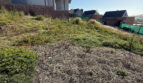
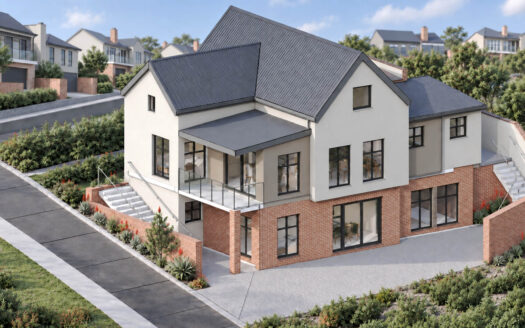
Positioned above road level in Karookraal, Hartenbos, this 385 m² stand enjoys a beautiful outlook over the Hartenbos River, with the potential for sea views from the upper level of the proposed home.


Purchase the property in one of two ways:

Option 1: Plot & Plan Package – R4,680,000

Purchase the complete package, which includes the stand, proposed building plans and construction of the home.


Option 2: Stand Only – R1 560 000
Purchase the vacant stand with the proposed building plans included and manage the building process yourself. Buyers may choose to use the included plans as a starting point or appoint their own professional to draw up a completely new set of plans.

*All proposed or newly drawn plans remain subject to the relevant estate and municipal approvals.


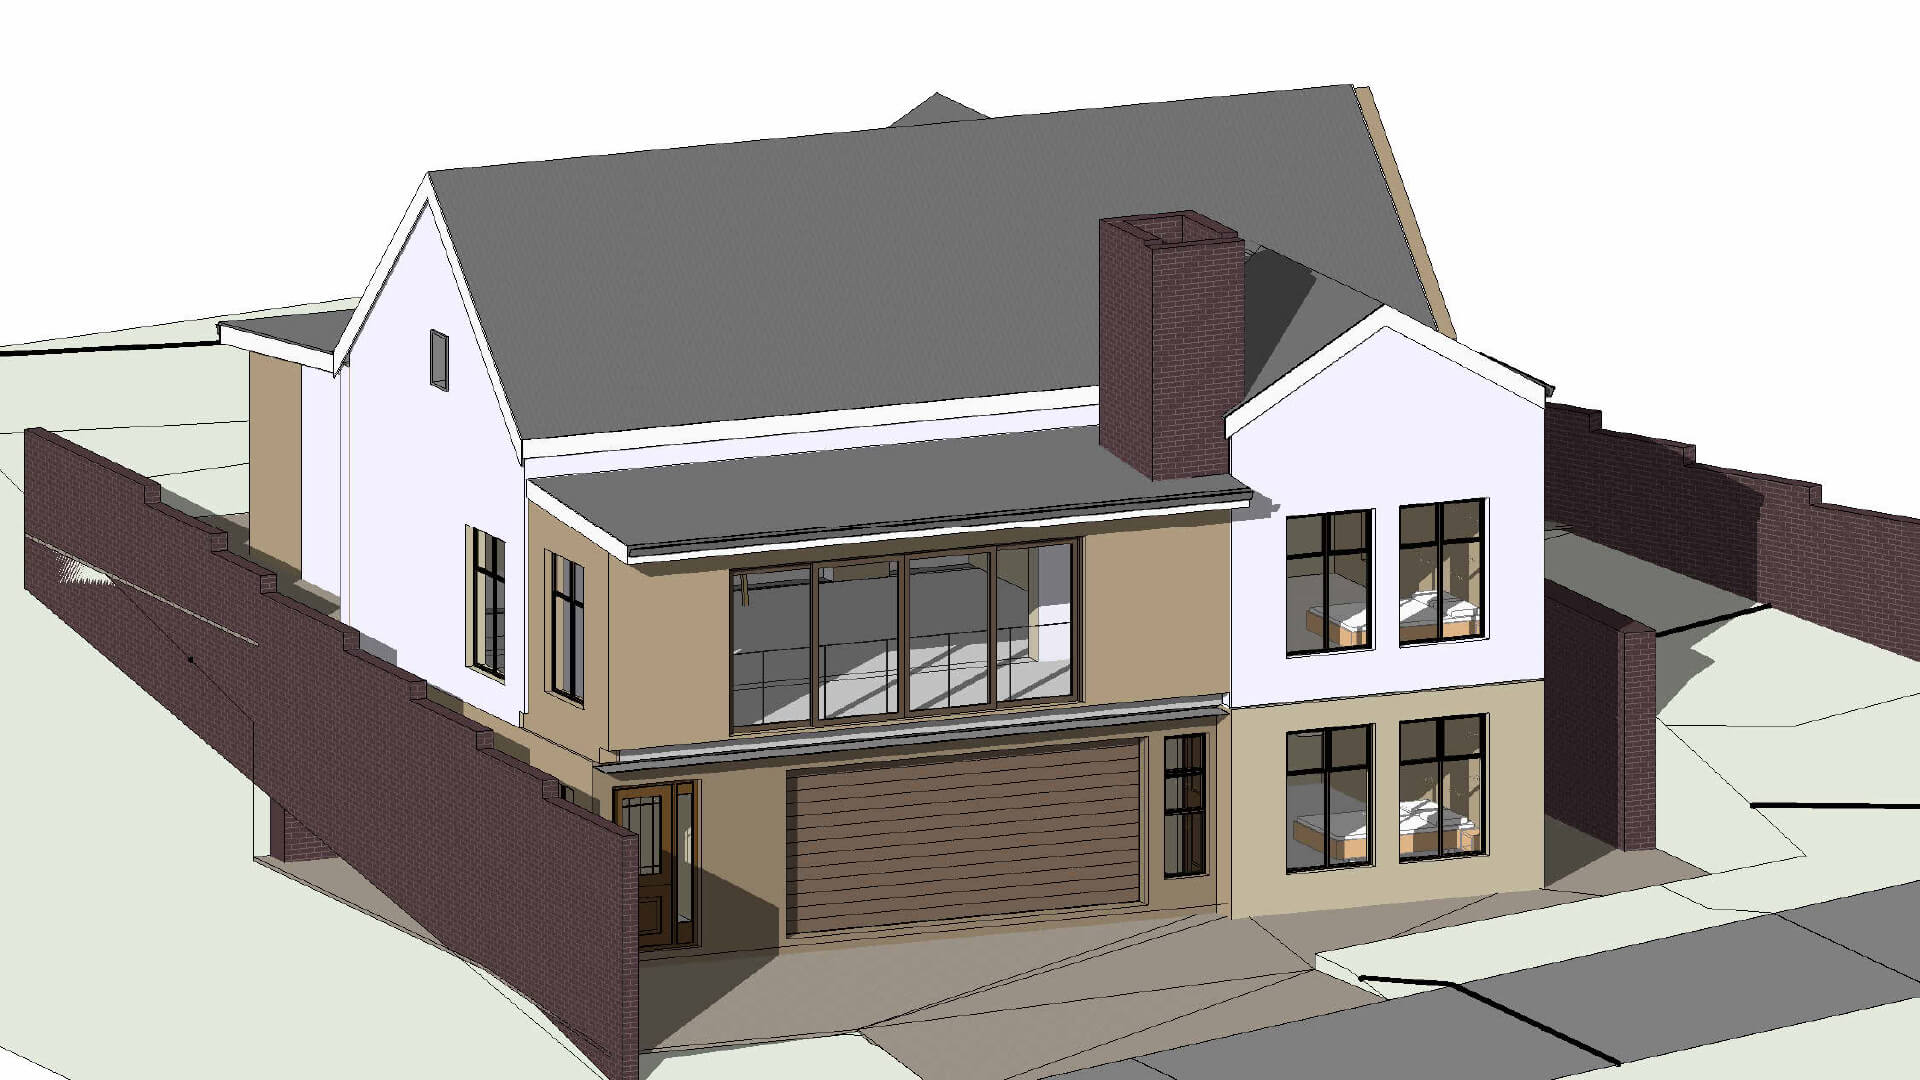
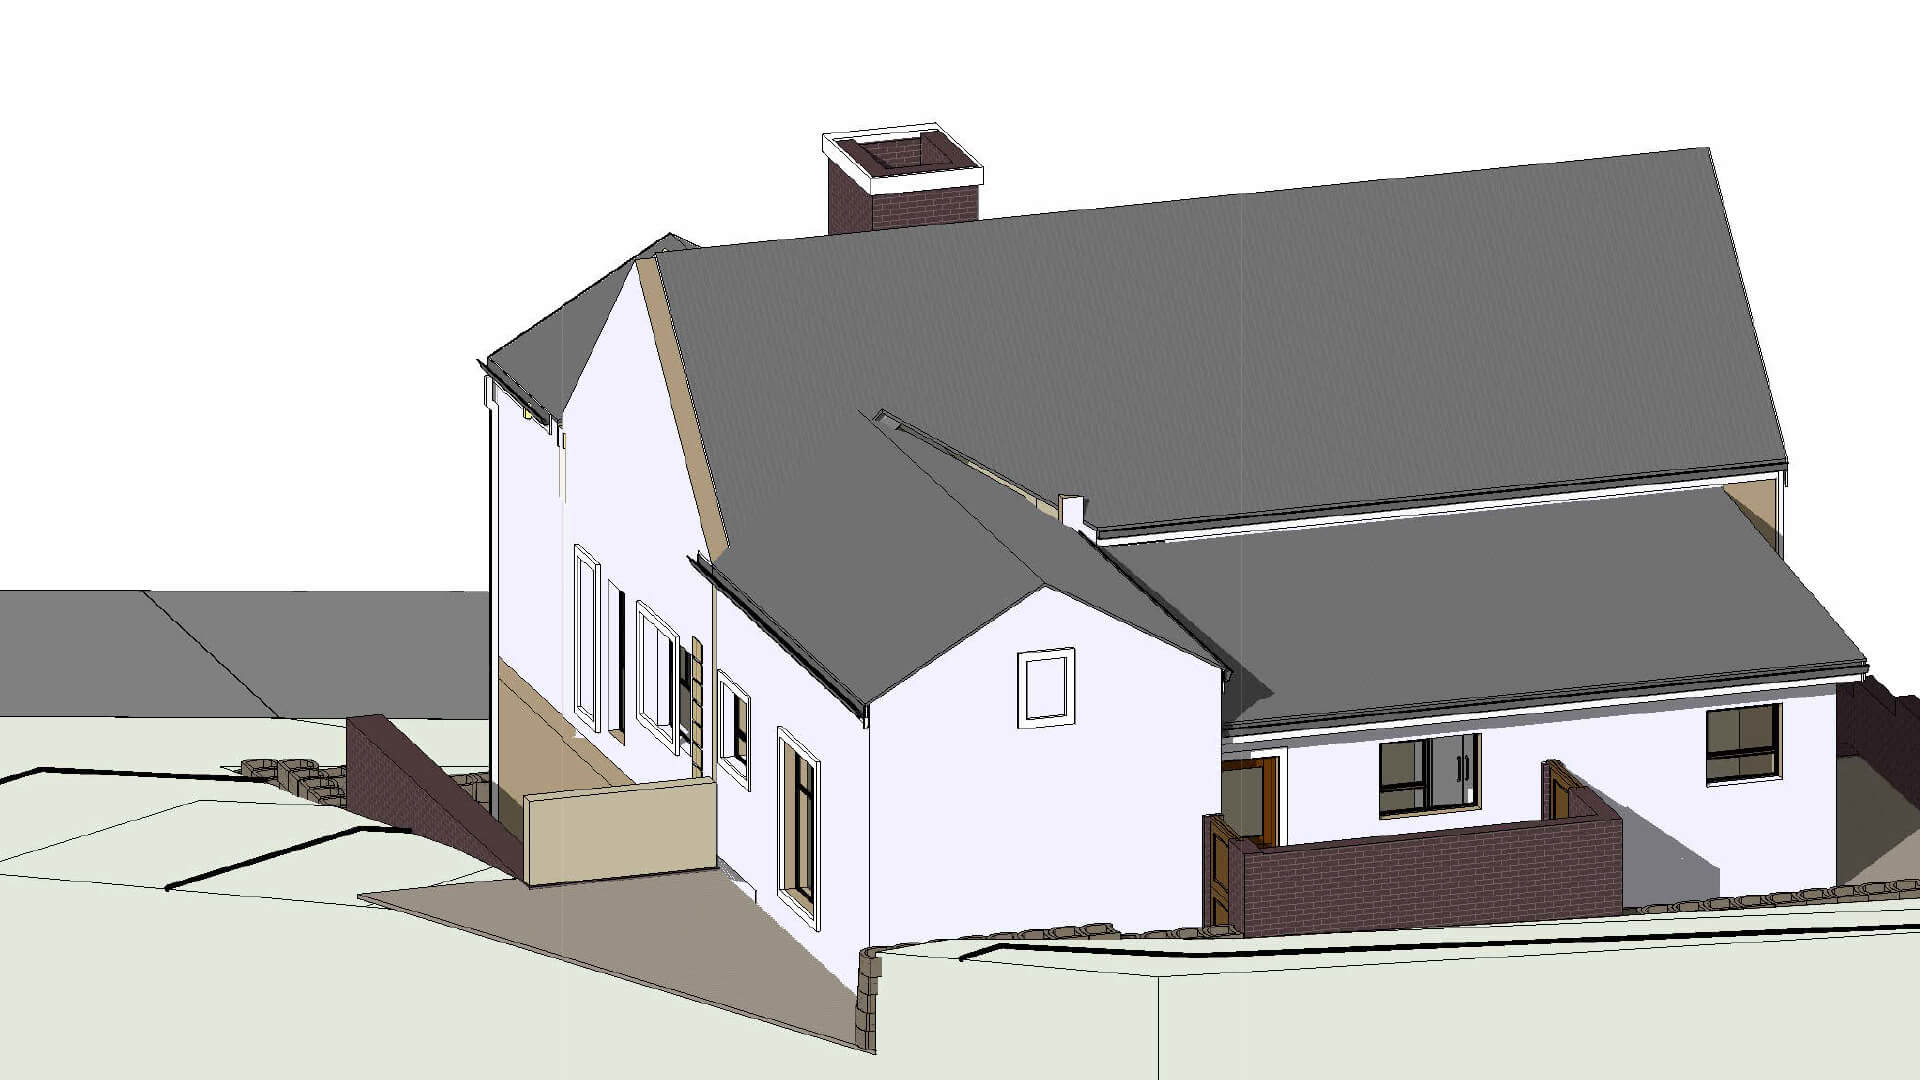
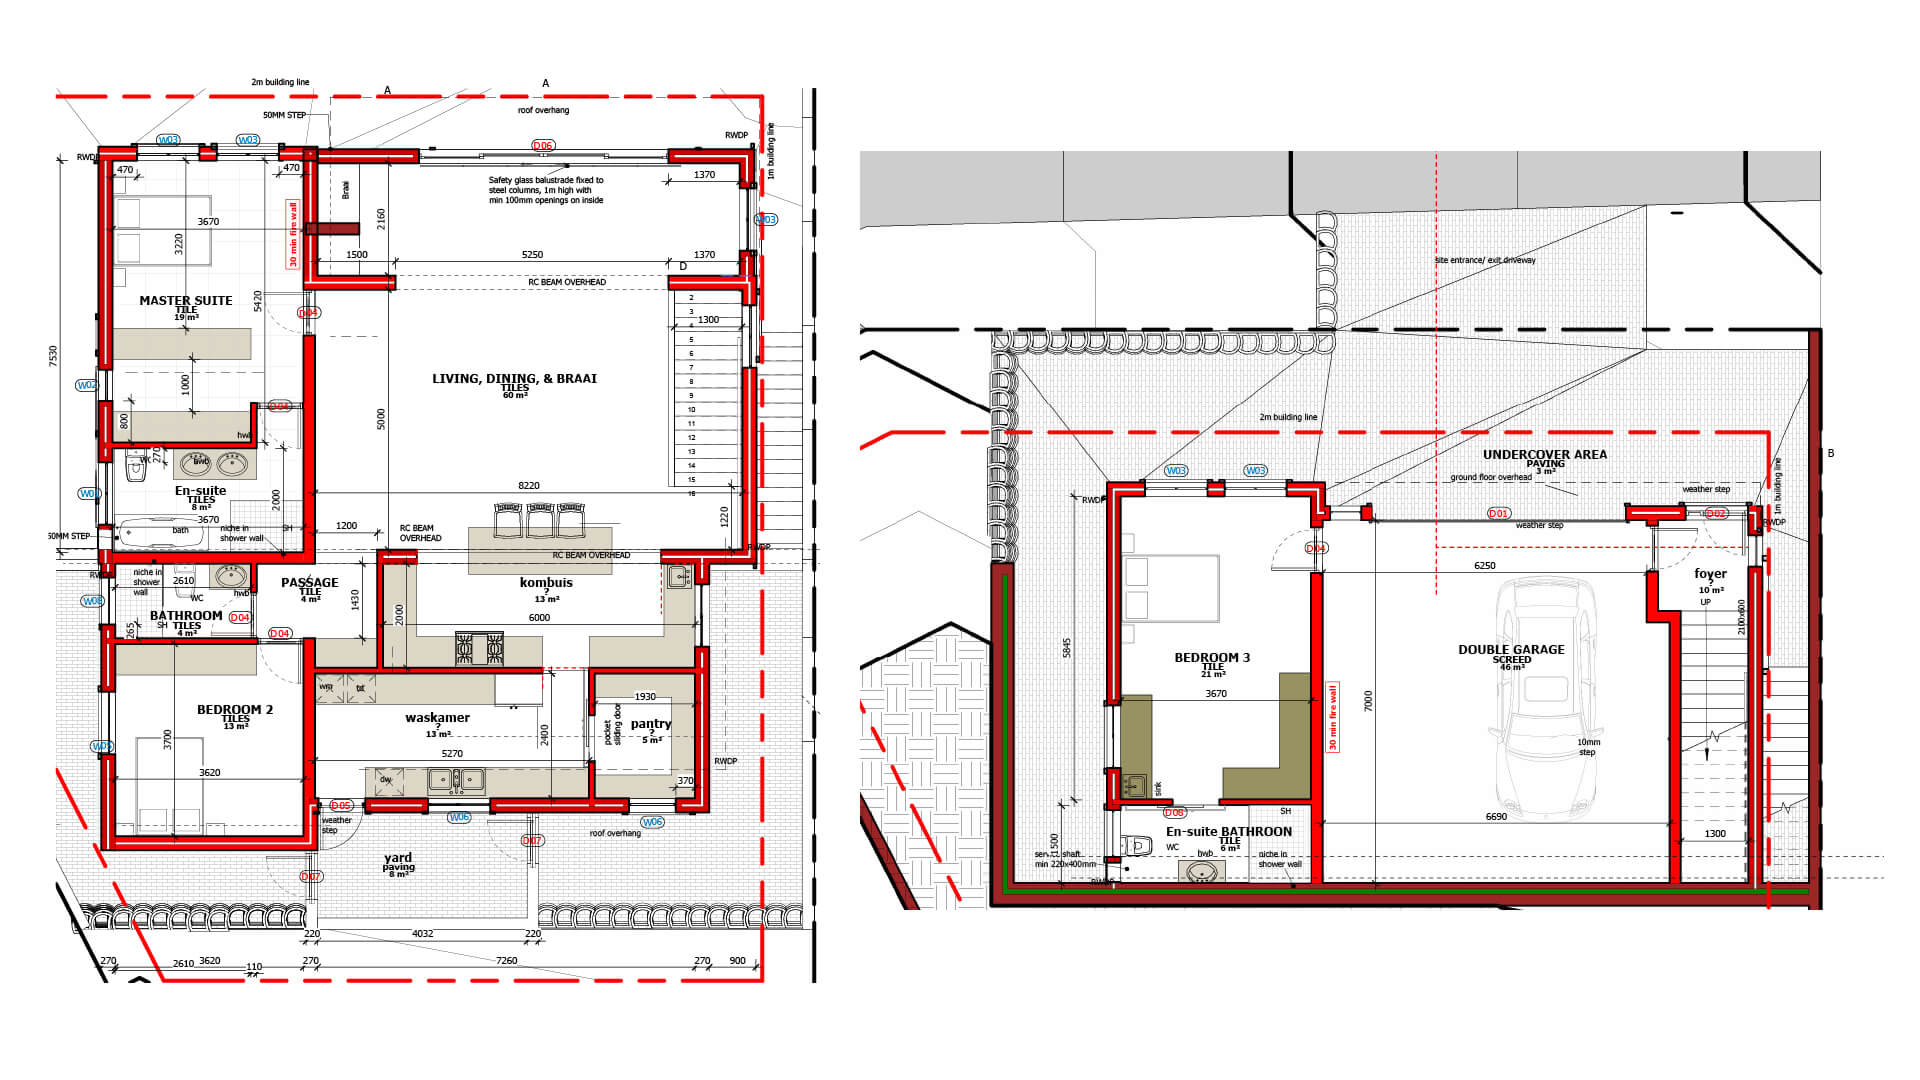
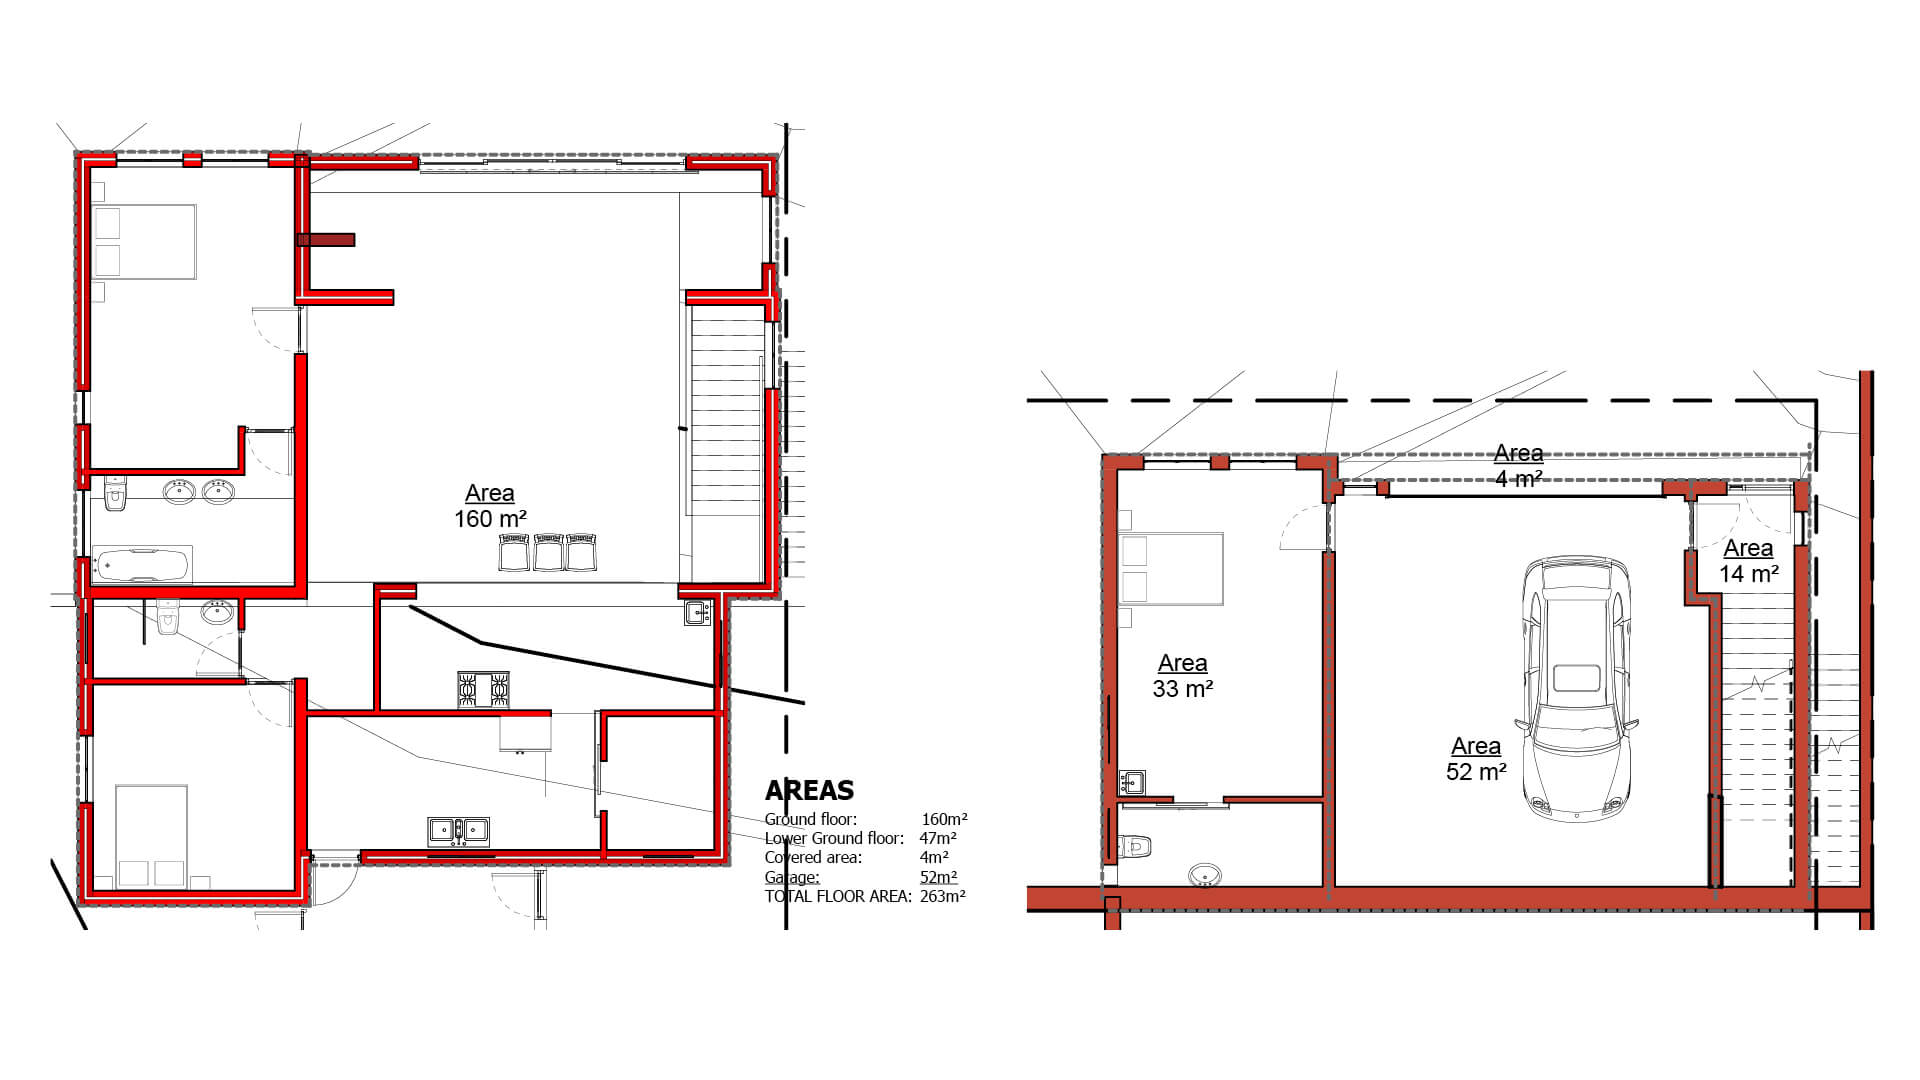
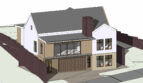
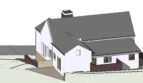
Choose between purchasing the vacant stand with the proposed plans included or the plot-and-plan package, featuring a proposed 263 m² home with three bedrooms, three bathrooms and a double garage.

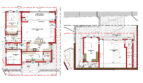
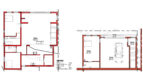
The proposed design places the main living spaces on the upper level, where an open-plan lounge, dining and indoor braai area provides generous room for relaxed living and entertaining. The kitchen incorporates a breakfast counter, complemented by a separate scullery and laundry, and a walk-in pantry.

Two bedrooms occupy this level. The main suite includes a dressing area and a full en-suite bathroom with twin basins, while a separate bathroom serves the second bedroom and guests.

The lower level accommodates a spacious third bedroom with an en-suite bathroom and kitchenette, offering a comfortable space for visiting family or extended stays. A double garage and entrance foyer complete this level.

Proposed layout includes:

  • Stand size: 385 m²
  • Proposed total floor area: 263 m²
  • Elevated position above road level
  • Beautiful Hartenbos River outlook
  • Potential sea views from the upper level, subject to confirmation
  • Three bedrooms and three bathrooms, including two en-suites
  • Main suite with dressing area, bath, shower and twin basins
  • Open-plan living, dining and indoor braai area
  • Kitchen with breakfast counter
  • Separate scullery and laundry
  • Walk-in pantry
  • Lower-level guest suite with kitchenette
  • Double garage

The home and building features described are based on proposed sketch plans. Final specifications and inclusions are subject to confirmation. Potential sea views from the upper level have not been confirmed.

Please note: The proposed building plans are included but have not yet been approved and remain subject to the relevant estate and municipal approval processes.


Two purchase options. One sought-after Karookraal setting.


Contact Petro for the plans and further information on either buying option.


View it on Property24
See it on Private Property

DISCLAIMER: While every effort has been made to ensure that the information contained in this property listing is accurate and up to date, prospective purchasers are advised to independently verify all material information before submitting an Offer to Purchase. This includes, but is not limited to: 1. Property size, measurements and extent; 2. Approved building plans and municipal compliance; 3. Zoning and land-use rights; 4. Municipal rates, taxes and other charges; 5. Levies and any amounts payable to a Body Corporate or Homeowners’ Association (HOA); 6. Applicable compliance certificates; 7. Fixtures and fittings included in the sale; and 8. Any patent or latent defects that may affect the property. Where applicable, purchasers are encouraged to obtain and review all relevant Body Corporate or HOA documentation, including rules, conduct rules, financial statements, levies and related information, prior to submitting an offer. The Seller’s Mandatory Disclosure Form, as required in terms of the Property Practitioners Act, should also be carefully reviewed before signing an Offer to Purchase. Please note that certain mock-ups, sketches, illustrations and visual representations used in this listing may include AI-assisted renderings and are provided for illustrative purposes only to assist prospective purchasers in visualising the proposed plans, design and intended appearance of the property. These representations may differ from the final constructed property, finishes, landscaping, surroundings, proportions, colours, fixtures or other elements and should not be regarded as an exact representation or guarantee of the completed product. Final approved building plans, once obtained, together with the applicable specifications and written agreements, should be relied upon when confirming the final design and scope. Neither the seller nor the estate agency warrants the completeness or accuracy of information that has not been expressly confirmed in writing. Prospective purchasers are therefore encouraged to conduct their own due diligence and, where appropriate, obtain independent professional advice before purchasing the property.


Petro Pretorius – Petro Properties

Your Hartenbos area specialist


For more beautiful homes across Hartenbos and the Garden Route, visit our website or follow Petro Eiendomme | Petro Properties on social media for the latest listings and lifestyle updates.

Facebook

Instagram

See more Hartenbos properties

Address: Karookraal, Hartenbos
Area:
State/County:
Country: South Africa
Open In Google Maps
Property Id : 36373
Price: R 4.680.000
Property Size: 263,00 m2
Property Lot Size: 385,00 m2
Bedrooms: 3
Bathrooms: 3
Rates & Taxes: R 1 500
Levies: R 800
Listing Date: 2026-09-23
Kitchen: Breakfast Nook, Open Plan, Pantry, Scullery, Laundry, Open Plan, Built-in Cupboards, Centre Island
Dining Room: Open Plan
Family TV Room: Open Plan
Lapa/ Braai Room: Open Plan
Utility / Laundry Room: Washroom
Garage: Double
Listing Code: H2609
Security Features: Totally Fenced, Electric Gate, 24 Hour Access, Guard House, Electric fencing, Boomed Area
Special Features: Plans Included
Points Of Interest: Hartenbos Lagoon, Riviera Hotel, Beach, Hartenbos Seefront, Gym, Shops
ocean view
mountain view
close to shops
pet friendly
indoor braai
paved driveway
kitchenette
walk-in closet

Contact Me

Other Agents

petro-properties-petro-pretorius

Petro Pretorius

Principal & Professional Property Practitioner
Contact me

Similar Listings

new

Plot & Plan For Sale Hartenbos H2610

R 4.680.000
Plot & Plan For Sale Hartenbos H2610 A River Outlook. A Quiet Cul-de-Sac. And Two Ways to Build Your Karookraal [more]
32 225,00 m2full info
new

House For Sale Monte Christo MC2603

R 4.350.000
House For Sale Monte Christo MC2603 Home with Separate Guest Suite in Upmarket Eco-Estate. North-facing family home [more]
43 276,00 m2full info
exclusive

House For Sale Hartenbos H2612

R 5.500.000
House For Sale Hartenbos H2612 Made for summer, built for family – and unmistakably Hartenbos. Fourth street [more]
52.5 250,00 m2full info

Compare Listings